Emmitt Langley

BEDS5
BATHS2 full 1 partial
SQUARE FEET2,564
MLS#965526
STATUSActive
PROPERTY TYPEResidential - Single Family
SUBDIVISIONWagner Hills
SCHOOLKettering
Property Description
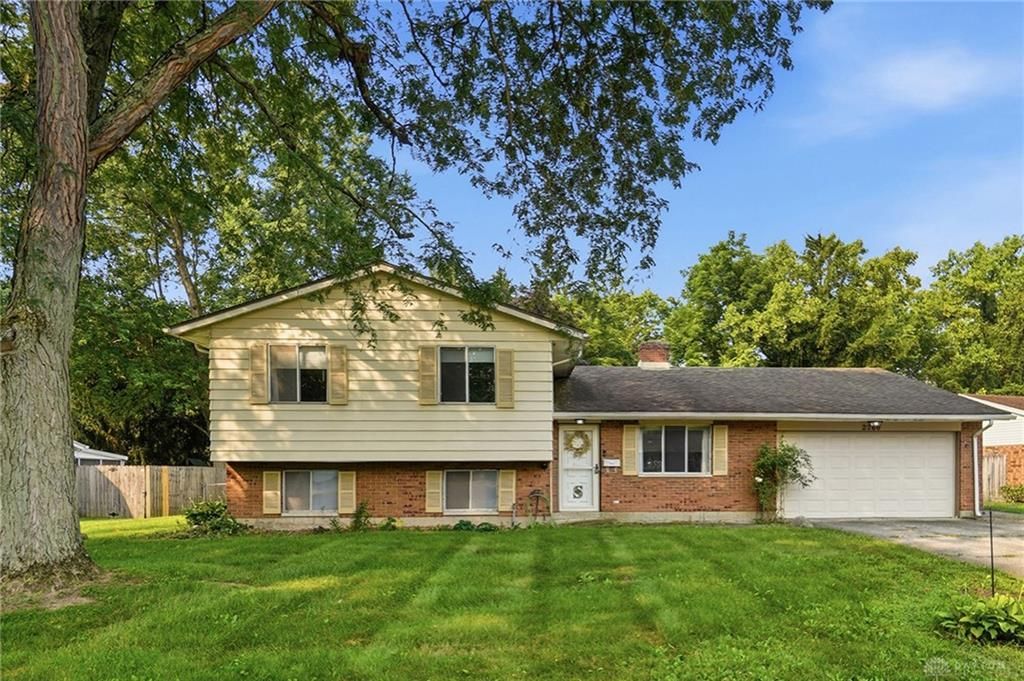
Versatility takes center stage in this generously sized four-to-five-bedroom home, where a smart, adaptable floor plan bends easily to fit the way you actually live. Multiple living areas invite everyone to gather when the mood strikes, yet leave plenty of tucked-away corners for those craving a quiet moment alone. At the heart of this home, a huge kitchen shines beneath a cheerful skylight, dressed with handsome forty-two-inch cabinets and plenty of prep space for the enthusiastic home chef. Your dream of culinary adventures has been fulfilled. Two distinct gathering areas abut the kitchen. To the north, the formal living room, and to the east, a relaxing family room. Both fortified with a fireplace to keep you warm during the cooler winter months. As if that is not enough space to spread out, below, a spacious rec room adds even more options for you, joined by a potential fifth bedroom and a convenient half bath with a handy closet for the fifth bedroom. Whether you need a guest room, exercise room, home office, or private hideaway, this room delivers. The lower level also includes a dedicated laundry room with a deep sink, keeping everyday chores tidy and refreshingly simple. On the upper level, four bedrooms and a full bath line the hallway, with the primary suite strategically situated at the end. Complete with its own walk-in closet and attached bathroom, the privacy you have been seeking is now your reality. Just off the kitchen, a covered patio overlooks a fully fenced yard, and a shed handles storage and hobbies alike. The setting sweetens the deal considerably. Indian Riffle Park, the Kettering Rec, and the Kettering Ice Arena sit just around the corner with nature, skating, and swimming. The Greene also delivers shopping and dining minutes away, and both Wright State University and Wright-Patterson Air Force Base make commuting a breeze. Schedule your private showing today before someone else beats you to it!
Property Features
Property Type: Residential - Single Family
Cooling: Central
Fenced: Yes
Fireplaces: 2
Garage: 2 car attached
Heating: Forced Air, Natural Gas
Lot Size: 0.30 Acres
Taxes: $6,411
Year Built: 1971
Feature Descriptions
Appliance Features: Dishwasher, Range, Refrigerator
Basement Features: Finished
Exterior: Aluminum, Brick
Fireplace. Features: Glass Doors, Two, Woodburning
Garage Features: 2 Car, Attached, Opener
Lot Dimensions: .296 Acres
Outside Features: Cable TV, Fence, Patio
Utilities: 220 Volt Outlet, Natural Gas, Public Water, Sanitary Sewer, Storm Sewer
Room Sizes
Living Room: 17 X 15 Level - Main
Kitchen: 18 X 16 Level - Main
Family Room: 15 X 18 Level - Main
Primary Bedroom: 12 X 15 Level - Second
Bedroom: 11 X 11 Level - Second
Bedroom: 13 X 11 Level - Second
Bedroom: 10 X 10 Level - Second
Bedroom: 9 X 12 Level - Lower Level
Rec Room: 27 X 10 Level - Lower Level
Laundry: 12 X 8 Level - Lower Level
Utility Room: 9 X 9 Level - Lower Level
Local Schools
School District: Kettering
Listed By / Shown By
Listed By
Agency Name: Irongate Inc.
Agency Phone: (937) 433-3300
Shown By
Agent Name: Emmitt Langley
Agent Phone: (740) 606-0931
Agency Title: Key Realty

Estimate Your Payment
Estimated Payment
$ 2,652.40 per month $2,013.18 Principal & Interest $534.25 Property Tax $104.97 Homeowner's InsuranceChange Payment Information
Privacy Policy / DMCA Notice / ADA Accessibility


This site is hosted, designed and copyright
© 1994 - 2026 by
Delta Media Group, Inc. -- Patent Pending --
Agency License Information: 1-877-539-7589 | Ohio Lic# REC.2010002888 6800 W Central Ave #B, Toledo, OH 43617 | Michigan Lic# 6505366134 8040 Summerfield Rd, Lambertville, MI 48144 | Indiana Lic# RC52400106 3029 W Smith Valley Rd #211, Greenwood, IN 46142 | West Virginia LIC# 010306 Erin Rickman, Broker. 410 Market St #3, Parkersburg, WV, 26101 | Colorado LIC# EC.100108419 603 Rood Ave, Grand Junction, CO 81501 | Nevada LIC# B.0146350.LLC 9190 Double Diamond Pwky, Reno, NV 89521 | Florida LIC# CQ1073507 16638 Mooner Plank Cir, Wimauma, FL 33598 | Illinois LIC# 481014661 640 S Washington St. Suite 212, Naperville, IL 60540
2760 Corlington Drive | MLS# 965526
This single family home located at 2760 Corlington Drive, Kettering, OH 45440 is currently listed for sale with an asking price of $359,900. This property was built in 1971 and has 5 bedrooms and 2 full and 1 partial baths with 2564 sq. ft. Corlington Drive is located in the Wagner Hills subdivision within the Kettering school district. Search Wagner Hills real estate on emmittlangley.ikeyrealty.com today.